
General Contractor · Wellesley, MA
General Contractor in Wellesley, MAfor Additions and Remodels That Fit the Street
Remodels, additions, finish carpentry, stone, siding, roofing and decks for Wellesley homes, with the owner on the job from walkthrough to cleanup.
Get a Free Estimate- Free written estimates
- Owner on every job
- Based in Woburn, MA
Or call(203) 460-1297(857) 258-6991
The short answer
General Contractor in Wellesley, MA
Wellesley homes, village by village
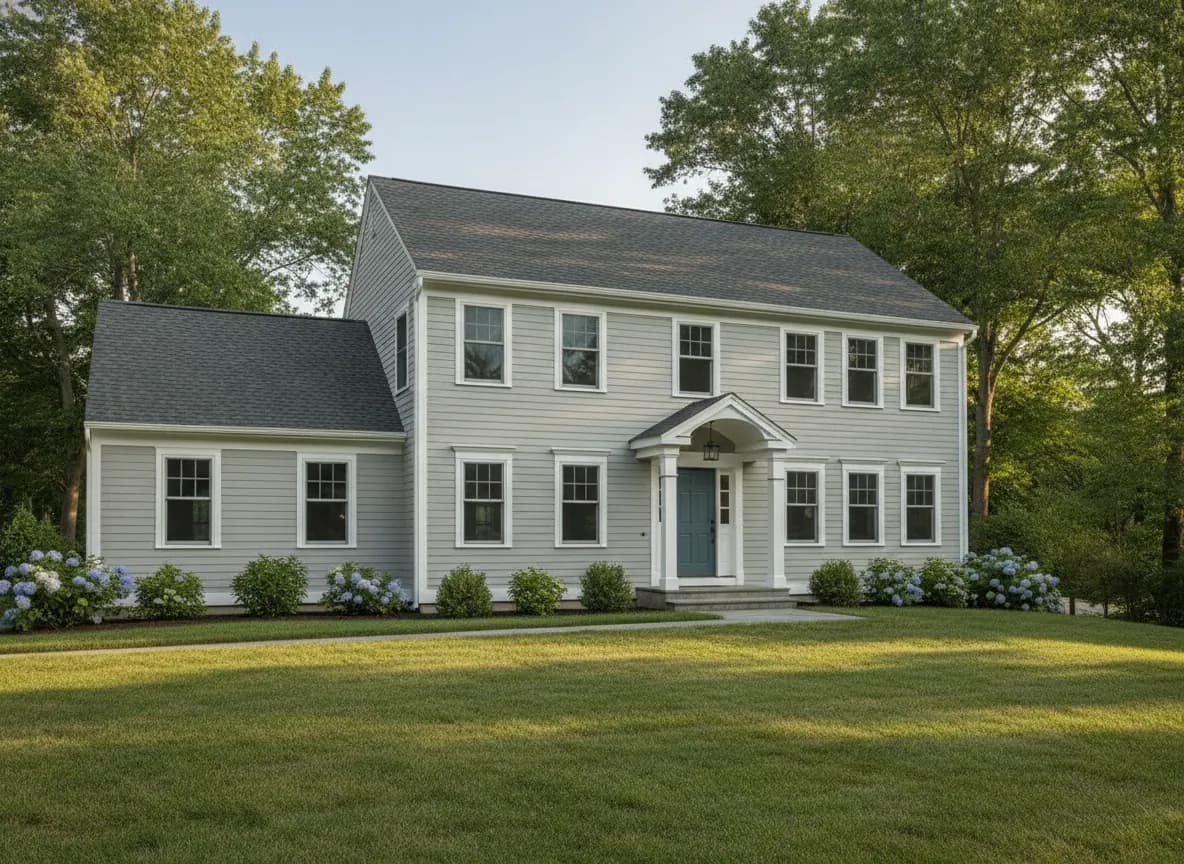
Wellesley is a town of villages, and each has its own building era. Wellesley Hills, around the old train station, is mostly early 20th century: center-entrance Colonial Revivals, Tudor Revivals, capes and garrisons. Wellesley Farms, also on the commuter rail, built up largely in the 1920s and 1930s with large Colonials, Tudors and Shingle-style houses set back on sloping lots.
Wellesley Lower Falls, across the Charles from Newton Lower Falls, has a high share of ranches, capes and split-levels from roughly 1950 to 1975. The Fells and Overbrook mix older houses with newer builds, since many smaller homes there have been replaced. Near Wellesley Square, the Cottage Street area keeps a row of modest 19th century cottages.
So a Wellesley project can mean anything from refreshing a 1960s split-level to adding on to a 1920s Tudor with slate details and leaded glass. We plan the work around the house you actually have.
What Wellesley owners usually take on
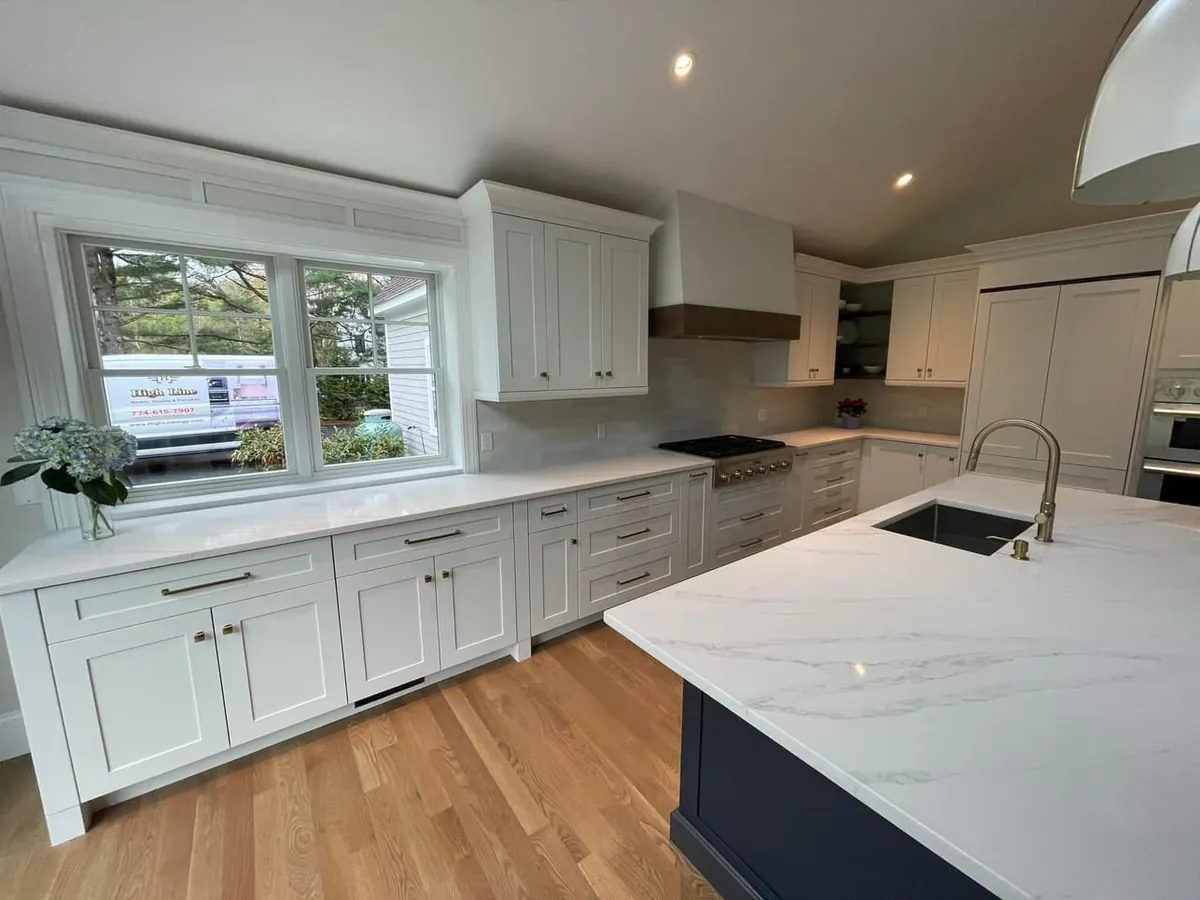
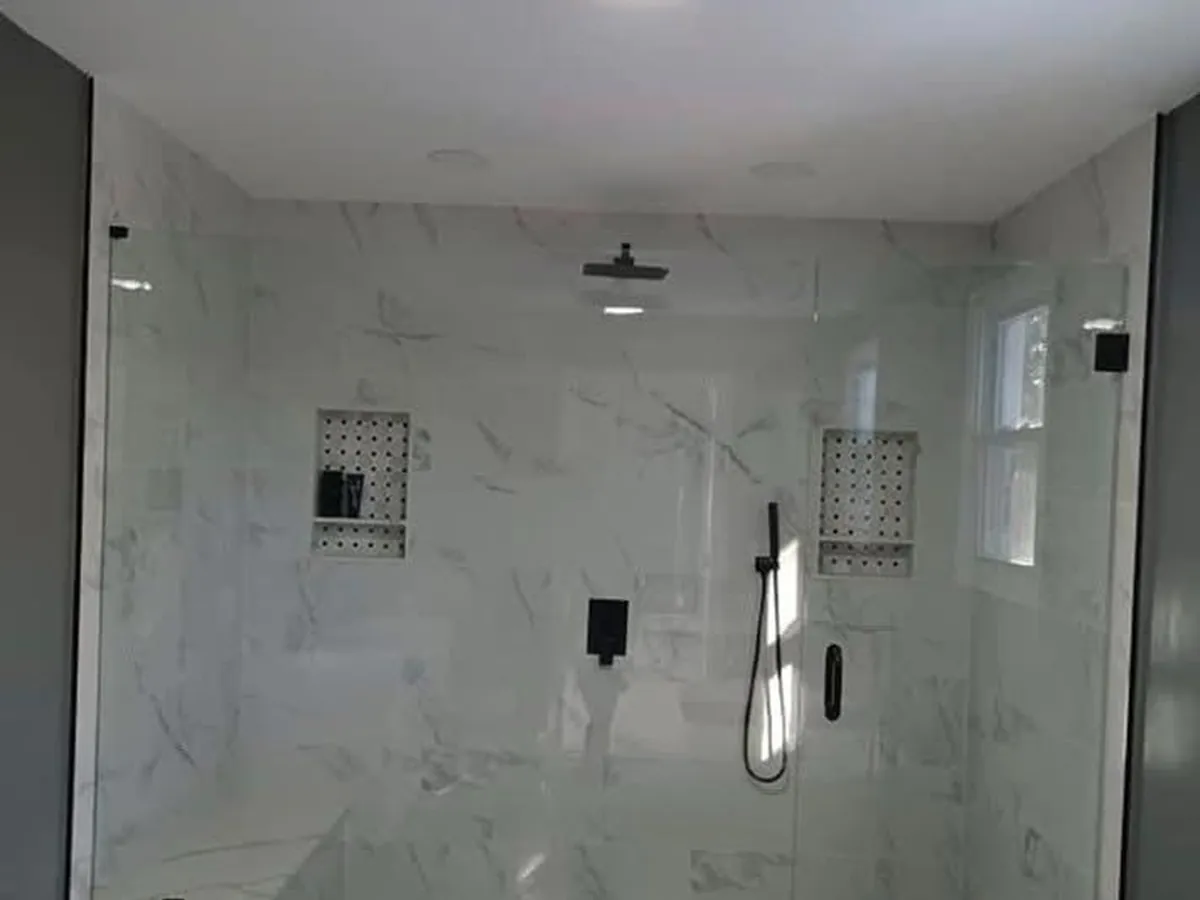
In the prewar Colonials and Tudors, the common jobs are kitchen and family room updates, primary suites, bath remodels and finished third floors, done so the new work matches the original trim, doors and proportions. Finish carpentry carries a lot of these projects, and we do it in house.
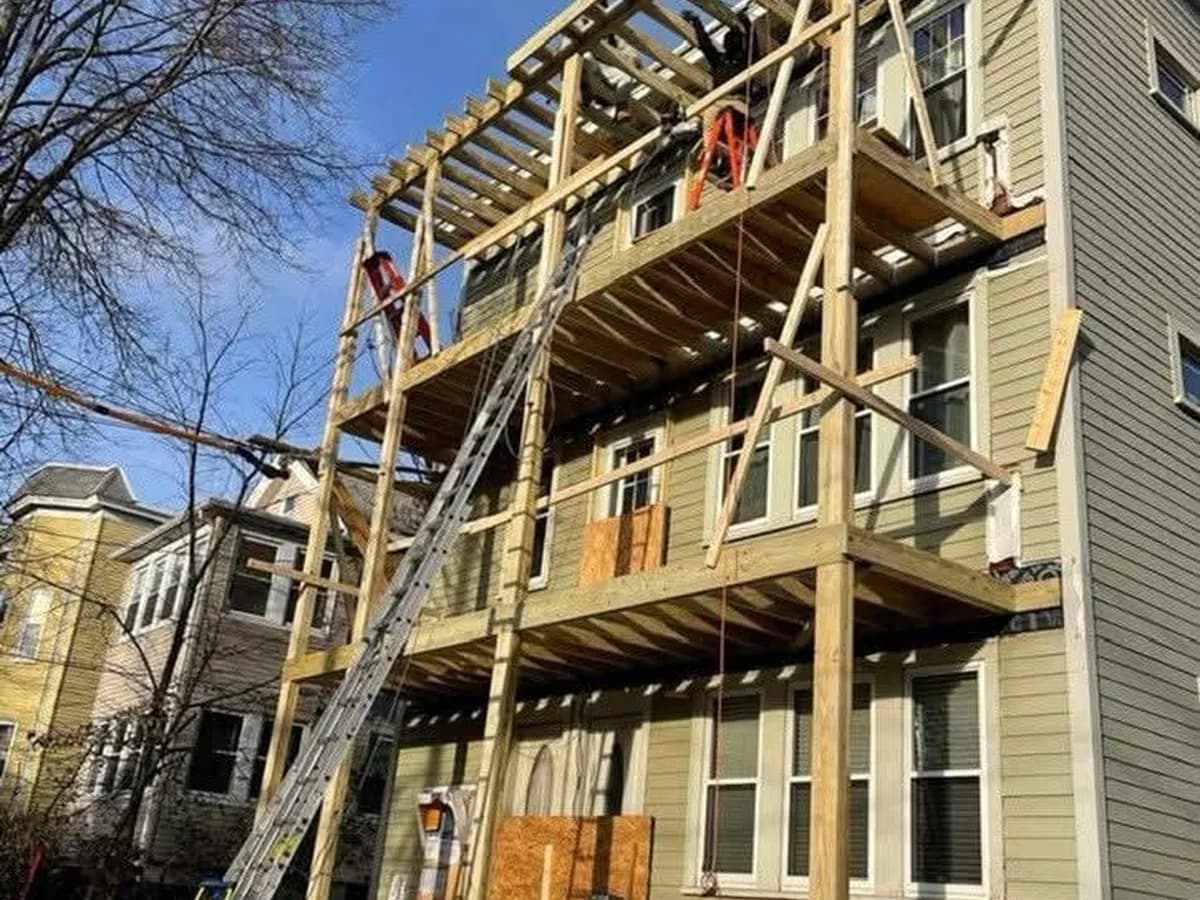
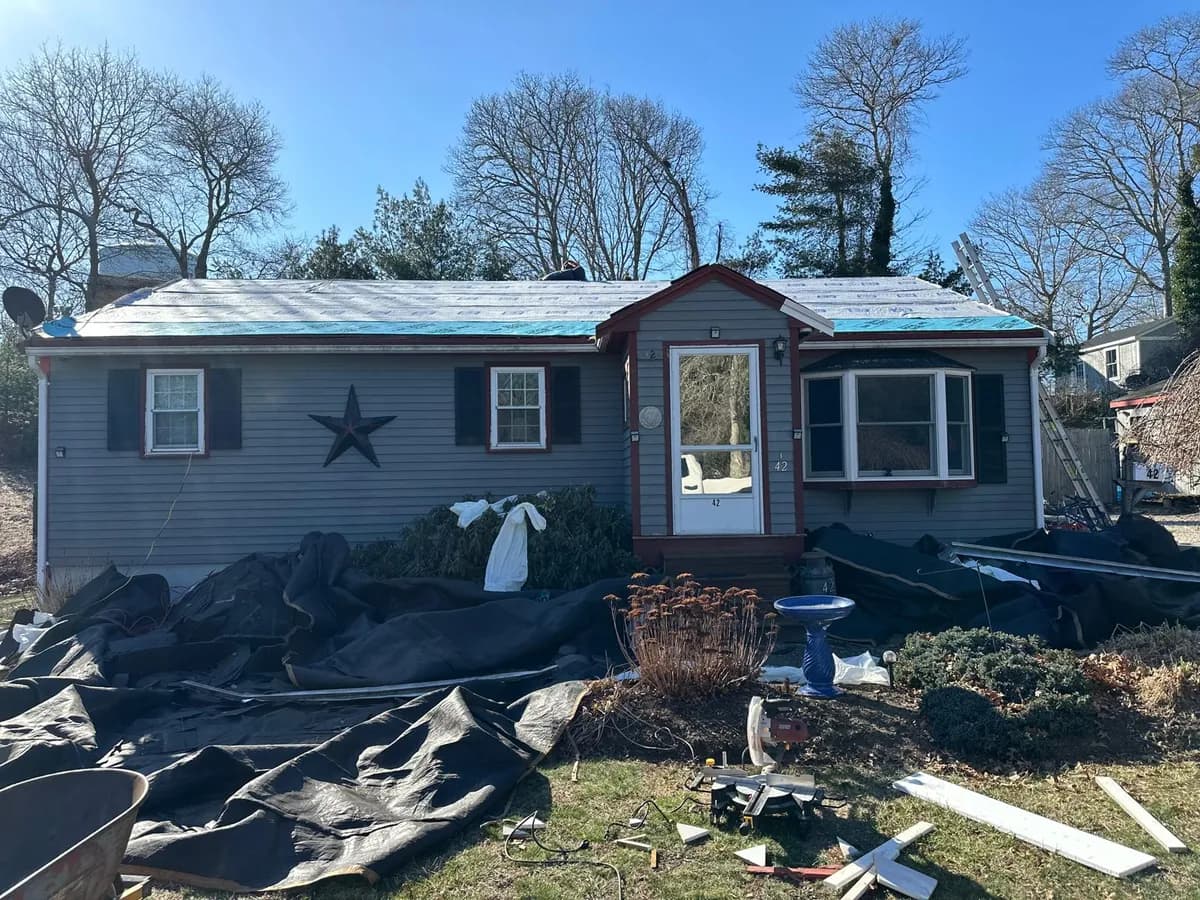
In Lower Falls and other postwar pockets, owners often add a second story or a rear addition, open up the main floor and replace dated siding, roofing and decks. The plans are simple, which makes these houses good candidates for a well-planned update.
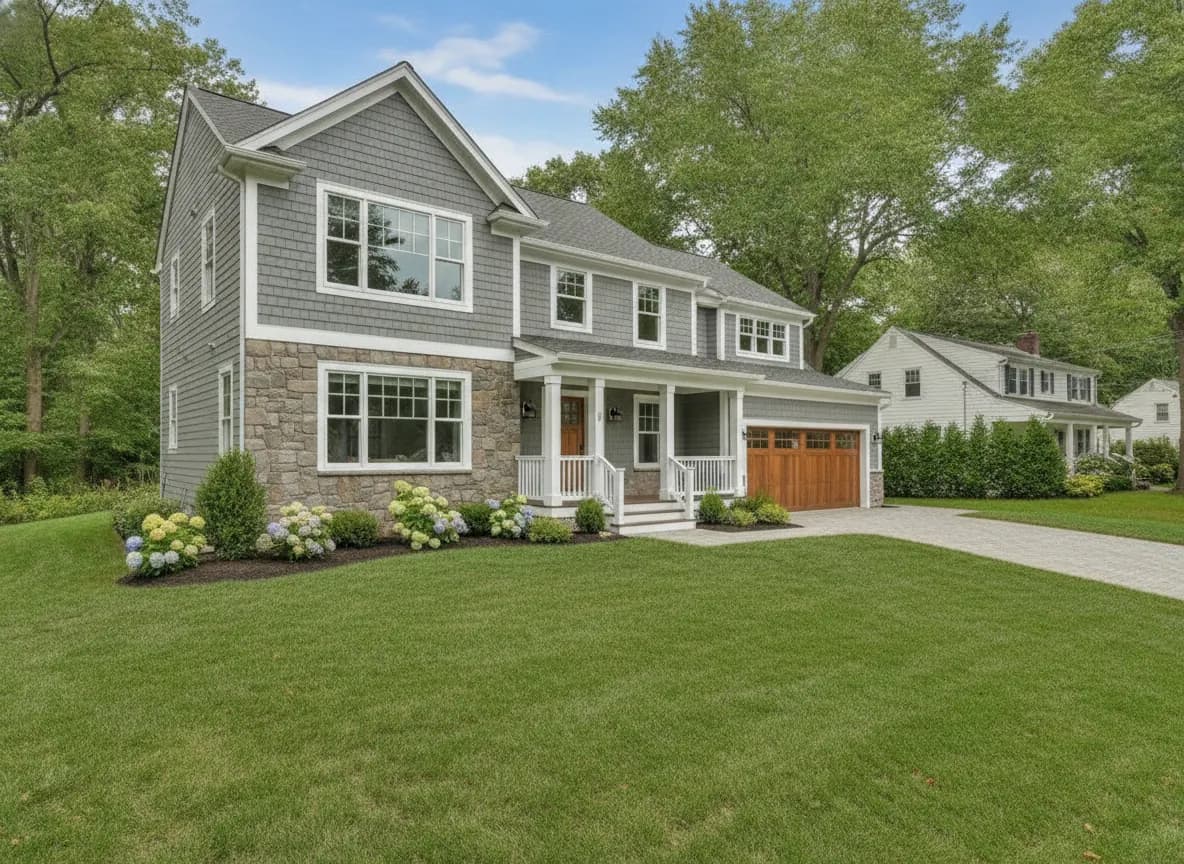
Outside, Wellesley lots are often generous and landscaped. Fieldstone and natural stone walls, stone veneer on foundations and entries, new decks and porch rebuilds are frequent requests, along with siding and roof replacements.
Large House Review, historic review and permits
Wellesley has a rule most towns do not: Large House Review. If a new house or an addition pushes total living area plus garage space past the threshold for its zoning district, the Planning Board has to approve the project before a building permit is issued. The review looks at massing, landscape, stormwater, lighting and construction management. If your addition is close to the line, we flag it early so the design and schedule account for it.
Exterior changes visible from a public way in the Cottage Street Historic District, or on one of the single-building historic districts, go through the Historic District Commission. Outside those districts, the Historical Commission runs a demolition review bylaw that can delay a full teardown of an older building found worth preserving.
Wellesley has also adopted the Specialized Opt-in Energy Code, which mostly affects new homes and major additions. Structural work, roofing and most decks need a building permit, with separate plumbing and electrical permits. We help handle the permit process from application to final inspection.
Serving Wellesley from our base in Woburn
One point of contact from the first walk-through to the final clean-up, with a clear written estimate before any work starts.
Seasons, slopes and drainage
Many Wellesley lots slope toward wetlands, ponds or Lake Waban, and older foundations show it. Before an addition, deck or patio goes in, we look at grading and where roof water ends up, because water against a foundation is the root of many basement and sill problems here.
Exterior work such as roofing, siding, decks and stone walls is best from late spring through fall, and mortar for stone needs weather above freezing to cure. Interior remodels run year round. Projects that need Planning Board or commission review should start design in winter.
Working with NC Construction in Wellesley
We are based in Woburn and reach Wellesley by Route 128. Nathan does the walkthrough, prepares the written estimate and is on site while work is underway, so you always know who to call.
We protect finished floors and rooms, contain dust, keep trucks and the dumpster where they belong and leave the site clean every day. If we open a wall and find rot, old wiring or framing cut by an earlier renovation, we show you and write up any change before continuing. Estimates are free.
Where we work in Wellesley
- Wellesley Hills
- Wellesley Farms
- Wellesley Lower Falls
- Wellesley Square
- The Fells
- Overbrook
- Babson Park
- Cottage Street Historic District
- Lake Waban
General Contractor in Wellesley: common questions
Free estimate
Tell us about the project. We will take it from there.
Send a few details and Nathan will get back to you to talk it through and set up a free, written estimate.