
General Contractor · Waltham, MA
General Contractor in Waltham, MAfor Two-Families, Porches and Postwar Homes
Remodels, porch rebuilds, siding, roofing and finish carpentry for Waltham homes from the South Side grid to Lakeview and the Highlands, run by the owner.
Get a Free Estimate- Free written estimates
- Owner on every job
- Based in Woburn, MA
Or call(203) 460-1297(857) 258-6991
The short answer
General Contractor in Waltham, MA
A mill city with a lot of different houses
Waltham grew around industry on the Charles River. The Boston Manufacturing Company opened its mill there in the early 1800s, and later the Waltham Watch Company turned the town into a city. Worker housing went up around the factories, which is why the South Side, annexed from Newton in 1849, still reads as a tight grid of single and multi-family houses on small lots close to Moody Street.
Away from the river the picture changes. The Highlands filled in during the late 1800s with houses for the growing middle class and skilled workers. Lakeview grew up around Hardy Pond, which started out as a summer getaway, and today mixes bungalows and cottages with larger Colonial Revivals. Piety Corner, one of the earliest settled parts of town, has a National Register district with 19th and 20th century buildings. Warrendale, between Route 60 and Warren Street on the Watertown line, and the streets known as the Lanes add a lot of postwar homes.
In fact the biggest share of Waltham houses were built between the 1940s and the 1960s. So on a typical week you might be working on an 1890s two-family near Moody Street and a 1955 ranch near Prospect Hill Park, and they need very different plans.
Two-family and multi-family work
Owner-occupied two-families are common in Waltham, and they come with their own job list. Owners often want to update one unit between tenants, redo both kitchens at once, or bring a tired bathroom up to date without shutting the whole building down. We plan the order of work so one unit stays livable while the other is torn out.
Shared systems are the catch. One unit sits on top of the other, so a leaking tub upstairs often means a stained ceiling and soft subfloor below. When we open a floor or ceiling, we look at both sides and fix the source, not just the patch you can see.
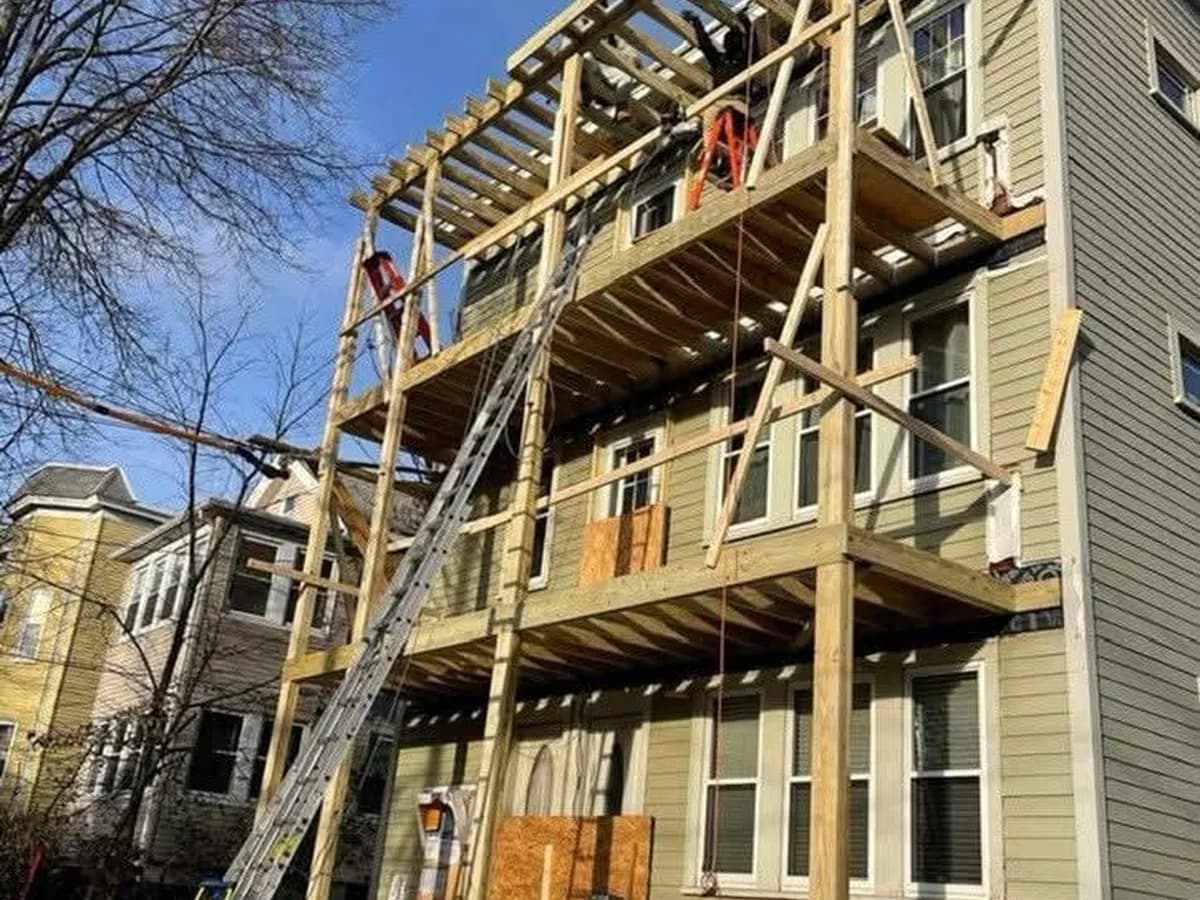
Rear porches on older multi-family houses take a beating. Stacked porches with stairs that serve more than one floor are structural, they carry people and snow, and they are often the first thing an inspector flags at sale or refinance. We rebuild them with proper footings, framing, guards and stairs, and we pull the permit for it.
Postwar ranches, capes and split-levels
For the many Waltham homes from the 1940s through the 1960s, the usual goals are more light, more room and a kitchen that works for how people cook today. Common projects include opening a wall between kitchen and dining room, adding a dormer to a cape, finishing a basement and replacing a single small bath with a better layout.
These houses tend to have honest framing, but they also have age-related issues: original windows, tired roofs, small electrical service and old tile set in a mortar bed. We price those upgrades openly so you can decide what to do now and what can wait.
Inside, finish carpentry makes a big difference on plain postwar houses. New casings, baseboard, built-ins and stair parts can change how a room feels without moving a single wall.
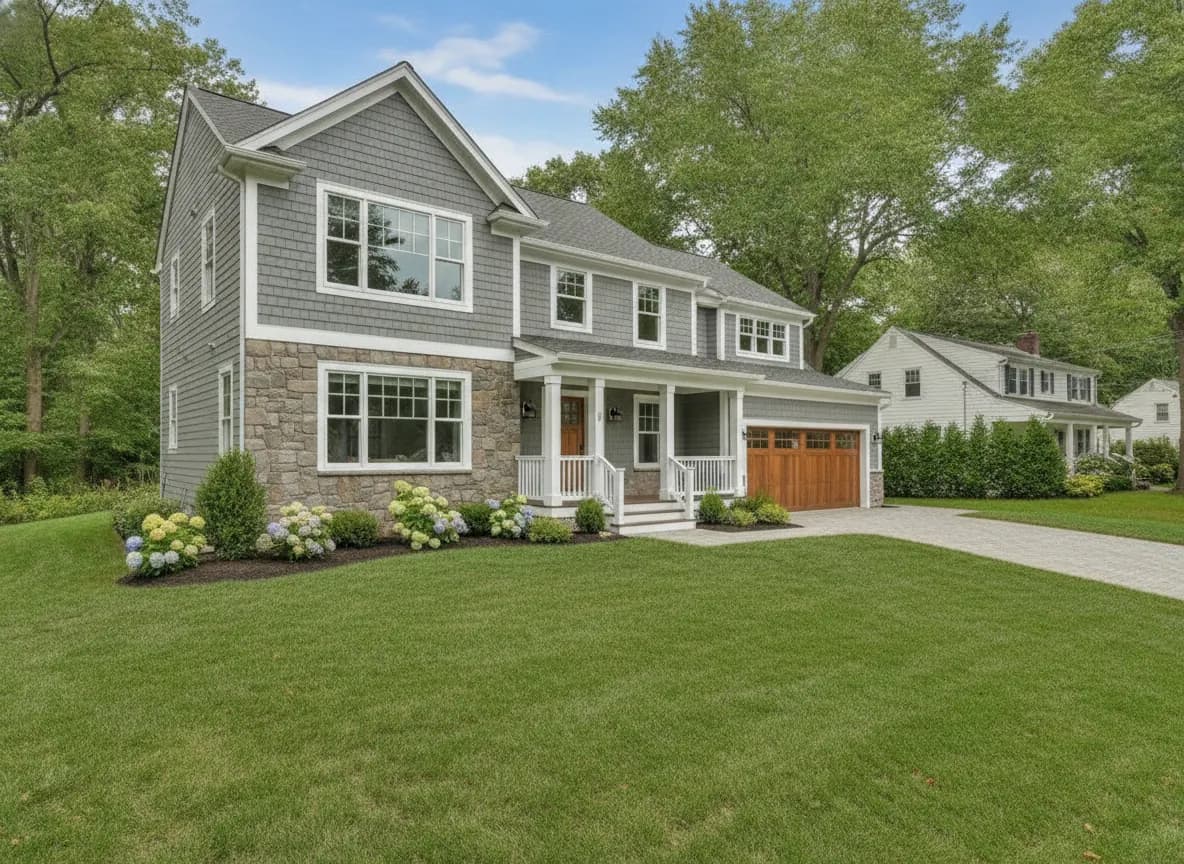
Serving Waltham from our base in Woburn
One point of contact from the first walk-through to the final clean-up, with a clear written estimate before any work starts.
Waltham permits and the Historical Commission
As in the rest of Massachusetts, structural work, additions, roofing, porches and most decks normally need a building permit from the City of Waltham, with separate plumbing and electrical permits. We explain what your scope needs and help handle the permit process and inspections.
Waltham also has a delayed demolition ordinance. If a project involves tearing down all or a significant part of a building that the Historical Commission considers significant, the Commission can review it and delay demolition, sometimes for up to a year. For older homes in places like Piety Corner or the Highlands, it is worth knowing this before you plan a large teardown or rebuild.
Weather, roofs and siding on Waltham houses
Snow, ice dams and freeze-thaw cycles are hard on older roofs and wood siding. Tall two-families with steep roofs and many valleys collect ice at the eaves, and water finds its way into walls and porch ceilings. When we replace a roof or siding, we check the flashing, ventilation and trim that let water in to begin with.
Exterior jobs such as roofing, siding, porches and decks go best from late spring through fall. Kitchens, baths, floors and basements can run in any season, which makes winter a good time for interior remodels.
How NC Construction works in Waltham
We are based in Woburn and reach Waltham on Route 128. Nathan, the owner, does the first walkthrough, writes the estimate and is on the job while work is underway. You get one point of contact and a clear written estimate with scope and materials spelled out.
Many Waltham streets are narrow with tight parking, especially on the South Side, so we plan deliveries, the dumpster and truck parking ahead of time and keep the site clean at the end of each day. If tenants live in the building, we coordinate around them. The estimate is free.
Where we work in Waltham
- South Side
- Moody Street
- The Highlands
- The Lanes
- Lakeview
- Hardy Pond
- Piety Corner
- Warrendale
- Prospect Hill Park
General Contractor in Waltham: common questions
Free estimate
Tell us about the project. We will take it from there.
Send a few details and Nathan will get back to you to talk it through and set up a free, written estimate.