
General Contractor · Boston, MA
General Contractor in Boston, MAfor Triple-Deckers, Row Houses and Neighborhood Homes
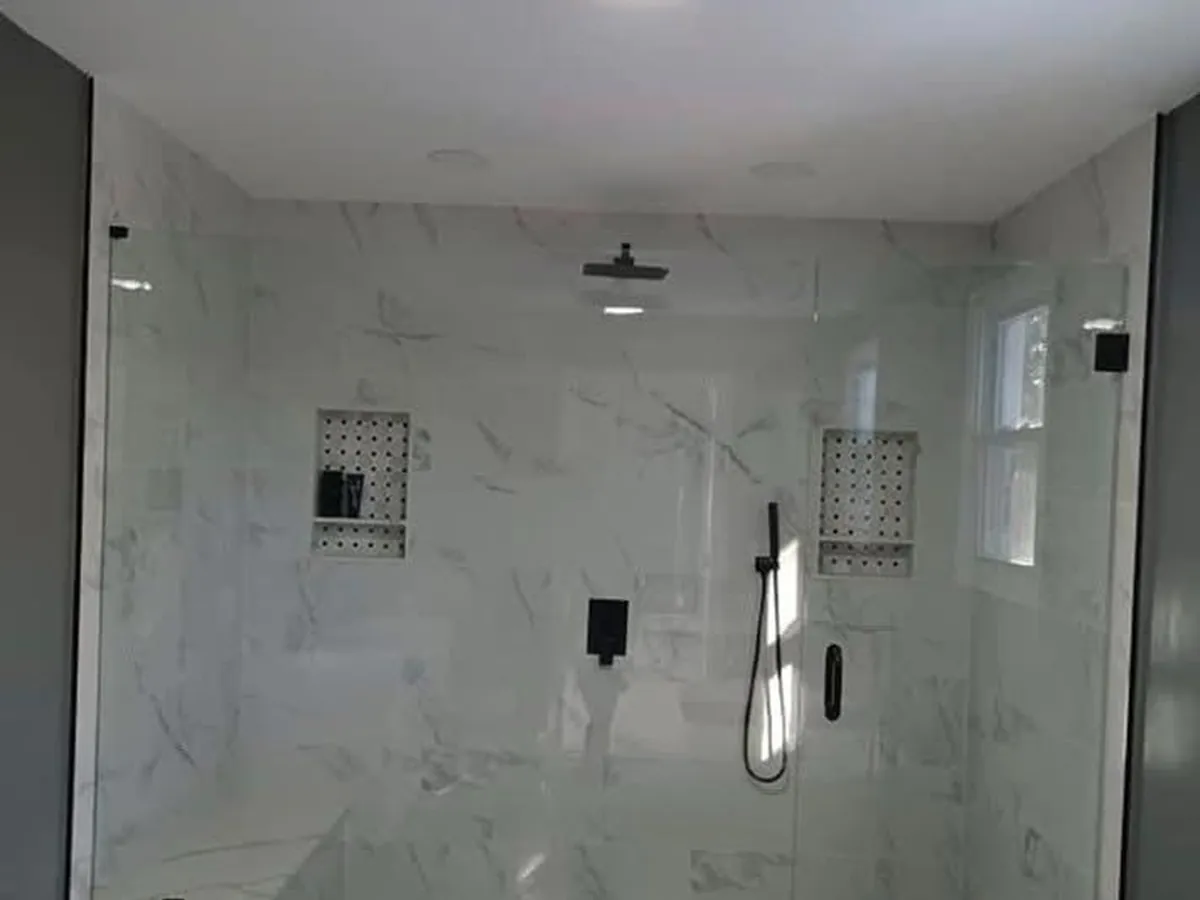
Rear porches, kitchens, baths, tile, siding, roofing and finish carpentry in Dorchester, West Roxbury, Roslindale, Jamaica Plain, Charlestown, South Boston and Brighton.
Get a Free Estimate- Free written estimates
- Owner on every job
- Based in Woburn, MA
Or call(203) 460-1297(857) 258-6991
The short answer
General Contractor in Boston, MA
Boston homes by neighborhood
Boston's residential neighborhoods were built in waves, and the houses show it. Between roughly 1880 and 1930, thousands of wood three-deckers went up across Dorchester, South Boston, Roxbury and Jamaica Plain. South Boston's are mostly flat-roofed; Dorchester has both flat and pitched roofs. Many have since been split into condos, one unit per floor.
Dorchester also has some of the most substantial Victorian houses in the city, on Ashmont Hill and in Savin Hill, where most homes date from the late 1800s to around 1930 in Queen Anne and Colonial Revival styles. Jamaica Plain mixes triple-deckers with large Victorians, especially in the Sumner Hill area and near Jamaica Pond.
Charlestown is row house territory. Around Monument Square and along streets like Monument Avenue and Pleasant Street you find Federal and Greek Revival row houses close to the Bunker Hill Monument. South Boston, from the older grid out to City Point, mixes triple-deckers with attached houses.
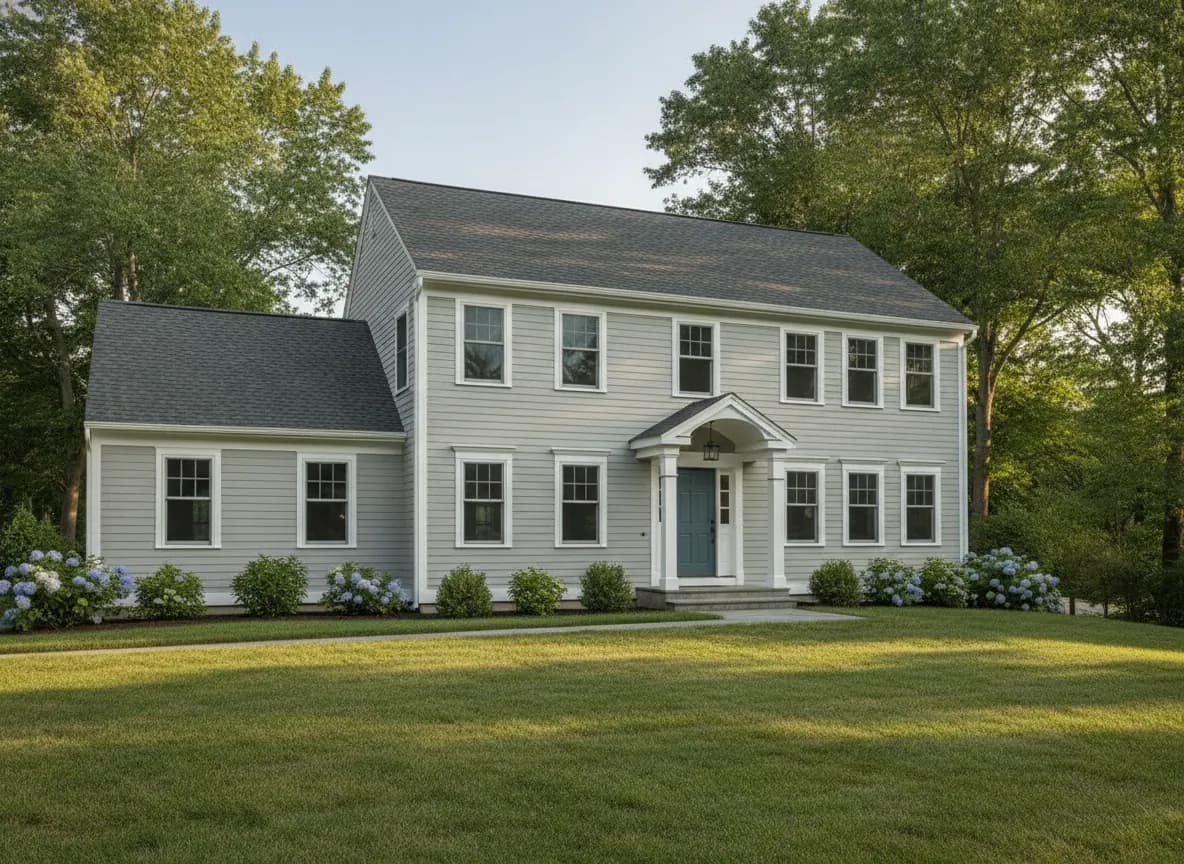
West Roxbury and Roslindale feel more suburban: Victorians and Colonial Revival houses from the streetcar era, plus capes, colonials and ranches built after World War II. Brighton has a bit of everything, from two-families and triple-deckers to the large Victorian and Shingle Style houses of the Aberdeen section.
Triple-decker porches and multifamily work
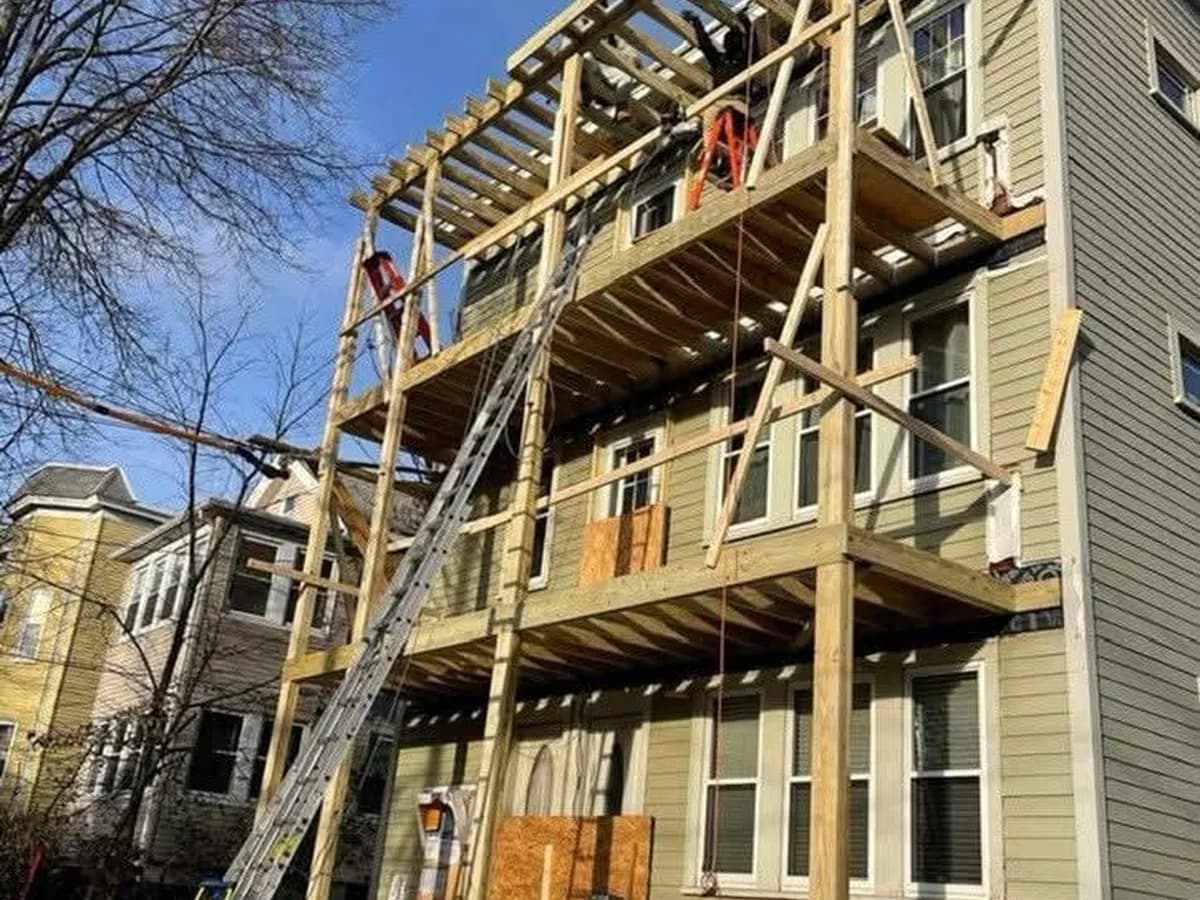
The stacked rear porch is the signature problem on a Boston triple-decker. After decades of New England weather, posts rot at the base, ledgers pull away from the house, decking goes soft and railings loosen. On a three-story porch, that is a safety issue, not a cosmetic one.
We rebuild rear porches from the footings up: new posts and beams, proper attachment to the house, new framing and decking, and railings and stairs built to current code. A porch rebuild is structural work and normally needs a building permit from the city, which we help you through.
Inside multifamily homes, we remodel kitchens and baths one unit at a time so the other floors can stay occupied. If you own one floor of a building with three or more units, the City of Boston requires that a contractor do permitted work in your unit rather than the owner pulling the permit for themselves.
ISD permits, Landmarks review and demolition delay
In Boston, permits go through the Inspectional Services Department (ISD). Minor alterations that do not change the structure or use of a building usually fall under a short-form permit. Structural changes, additions and changes of use need a long-form permit, which takes more paperwork and more time. Plumbing, gas and electrical carry their own permits.
Some neighborhoods add another layer. The Boston Landmarks Commission oversees historic and architectural conservation districts such as the Aberdeen district in Brighton, the Mission Hill Triangle and the Highland Park district in Roxbury, and exterior work in those areas generally needs design review. Citywide, Article 85 lets the Landmarks Commission review proposed demolition of buildings at least 50 years old and impose a delay of up to 90 days.
Boston also opted into the Massachusetts Specialized Energy Code starting in 2024. It mainly affects new construction and major renovations. We check how all of this applies to your address and scope at the first visit.
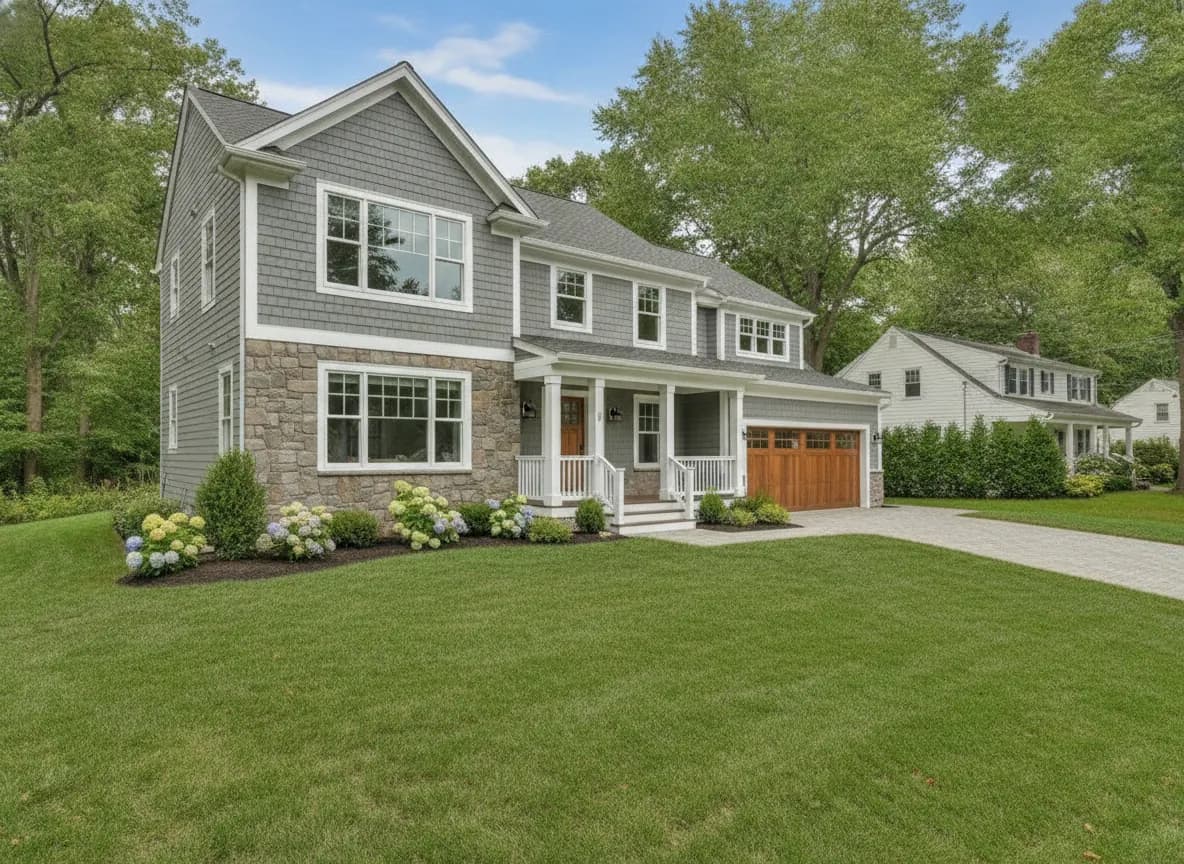
Serving Boston from our base in Woburn
One point of contact from the first walk-through to the final clean-up, with a clear written estimate before any work starts.
What we find inside older Boston homes
Many Boston houses are 80 to 140 years old. Expect plaster and lath, balloon framing, joists notched for old plumbing, floors that have settled out of level and wiring from several different decades. Almost all of them have lead paint somewhere, so we follow lead-safe practices whenever the work disturbs old paint.
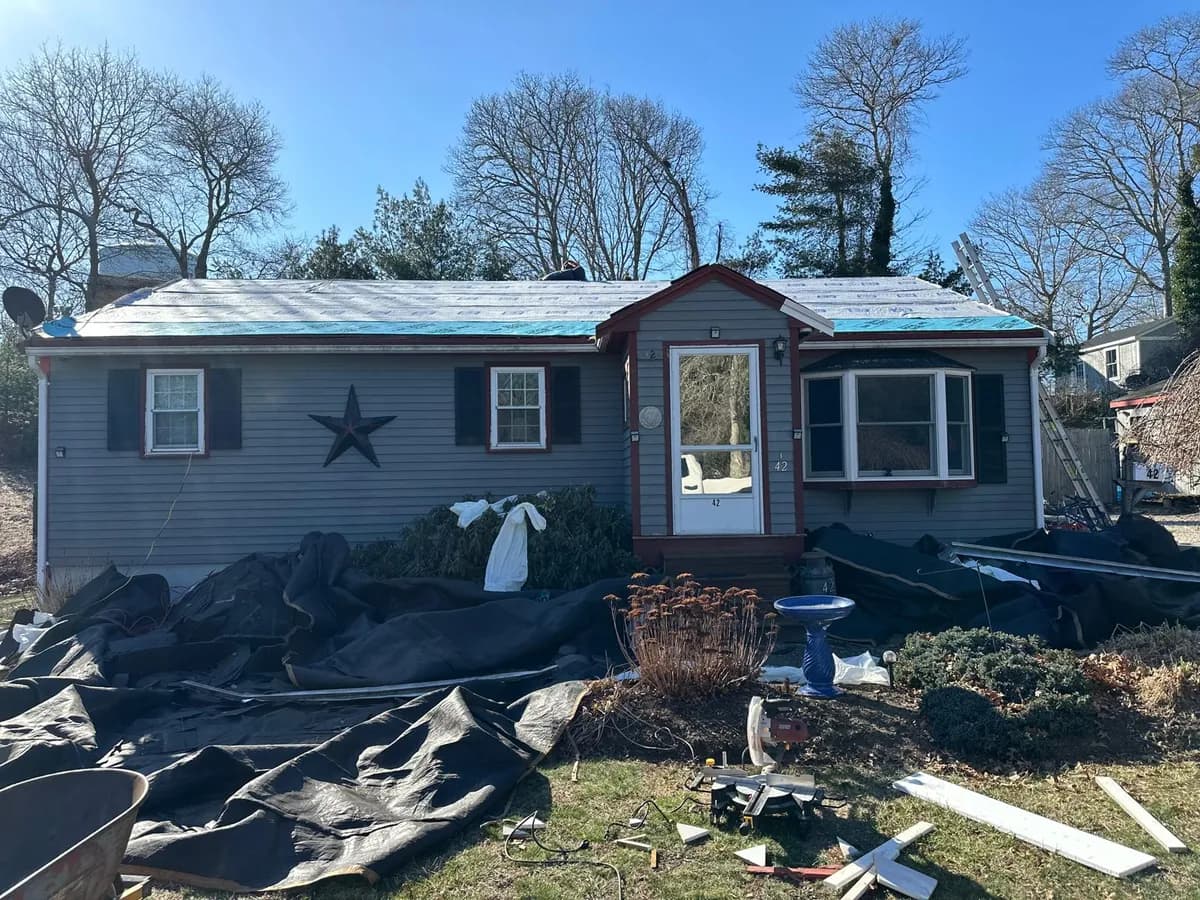
Exteriors take a beating near the water in South Boston, Dorchester and Charlestown. Wind-driven rain gets behind old clapboards and trim, and flat roofs on three-deckers need flashing and drainage that actually work. When we replace siding or a roof, we fix the water path, not just the surface.
How NC Construction handles a Boston job
We are based in Woburn and take on residential projects in Boston. Nathan, the owner, does the walkthrough, writes the estimate and is on site while the work is underway. One point of contact, one written estimate with scope and materials spelled out.
City work means planning for narrow streets, resident parking, shared driveways and neighbors a few feet away. We sort out where the truck and dumpster go, protect common stairs and hallways in multifamily buildings and clean up at the end of every day. If we find rot or old wiring once things are open, we show you before going further. The estimate is free.
Where we work in Boston
- Dorchester
- Savin Hill
- Ashmont Hill
- West Roxbury
- Roslindale
- Jamaica Plain
- Charlestown
- South Boston
- Brighton
General Contractor in Boston: common questions
Free estimate
Tell us about the project. We will take it from there.
Send a few details and Nathan will get back to you to talk it through and set up a free, written estimate.