
Planning an Addition or Remodel in Wellesley, MA: What to Know First
· By Nathan Cunha
Most Wellesley homeowners who renovate are deciding between two paths: update the house they have, or add on to it. Either way, a few town-specific rules and the age of the house shape the plan more than any finish choice. Getting those right at the start saves months of redesign.
This guide covers the review processes that matter in Wellesley, what to expect from houses of different eras, the site issues that come with Wellesley lots, and how to set a realistic schedule and budget.
Large House Review: check your numbers first
Wellesley created Large House Review to deal with oversized new houses and additions. It works on one number: total living area plus garage space, which the town calls TLAG. If your finished project goes over the TLAG threshold for your zoning district, the Planning Board must approve it before a building permit is issued.
The thresholds depend on the lot size district. For example, the town lists 3,600 square feet in the 10,000 square foot district and 4,300 square feet in the 15,000 square foot district, with higher limits in the larger lot districts. Confirm the current figures with the Planning Department, since bylaws change.
The review is not a ban on size. It looks at massing compared to the neighbors, preservation of landscape, stormwater, lighting and how construction will be managed. But it does add design work and meeting time. If you are close to the threshold, it is worth deciding early whether to stay under it or plan for review.
Historic districts and demolition review
Wellesley has one multi-building local historic district, the Cottage Street Historic District near Wellesley Square, plus several single-building historic districts. For homes in those districts, exterior changes visible from a public way go to the Historic District Commission.
Outside those districts, the Historical Commission runs a demolition review bylaw. If a full teardown of an older building is proposed and the building is found worth preserving, the demolition can be delayed for up to 12 months. That mostly affects teardowns, but it is worth asking about if your plan removes a large part of an older house.
Wellesley has also adopted the Massachusetts Specialized Opt-in Energy Code, which mainly affects new homes and major additions. Ask how it applies to your scope before the design is final.
What each house era brings
Wellesley Hills and Wellesley Farms are full of houses from the early 1900s through the 1930s: Colonial Revivals, Tudor Revivals, Shingle-style homes and garrisons. They tend to be well built, with plaster walls, solid trim and good proportions. Common surprises include older wiring, cast iron drains near the end of their life, thick mortar-bed tile in original baths and slate or copper details that need careful flashing when a roof line changes. Any home from before 1978 likely has lead paint, so work that disturbs it must follow lead-safe practices.
Lower Falls and other postwar areas have many ranches, capes and split-levels from about 1950 to 1975. Their simple plans make additions and second stories easier, but watch for galvanized pipes, small electrical service and older floor tile or pipe wrap that should be tested for asbestos before removal.
Newer homes, including the many rebuilds in the Fells and Overbrook, usually open up clean. The usual issues are builder shortcuts: thin subfloors under tile, missing window flashing and bath fans vented into the attic.
Lots, slopes and water
Wellesley lots are often wooded and sloped, and many drain toward wetlands, brooks, ponds or Lake Waban. That has two effects on a project.
First, drainage. Water that runs toward a foundation is behind many damp basements and rotted sills. Before adding a deck, patio or addition, look at where roof water and surface water go, and plan gutters, downspouts and grading as part of the job, not as an afterthought.
Second, permits. Work near wetland resource areas can need review beyond the building permit. If your yard borders wet ground or water, ask the town early whether your plan falls within a regulated area.
Projects that tend to pay off
In prewar Colonials and Tudors, the high-value changes are usually a kitchen that opens to a family room, a primary suite, updated baths and a finished third floor. Matching new trim and doors to the original keeps the house reading as one piece.
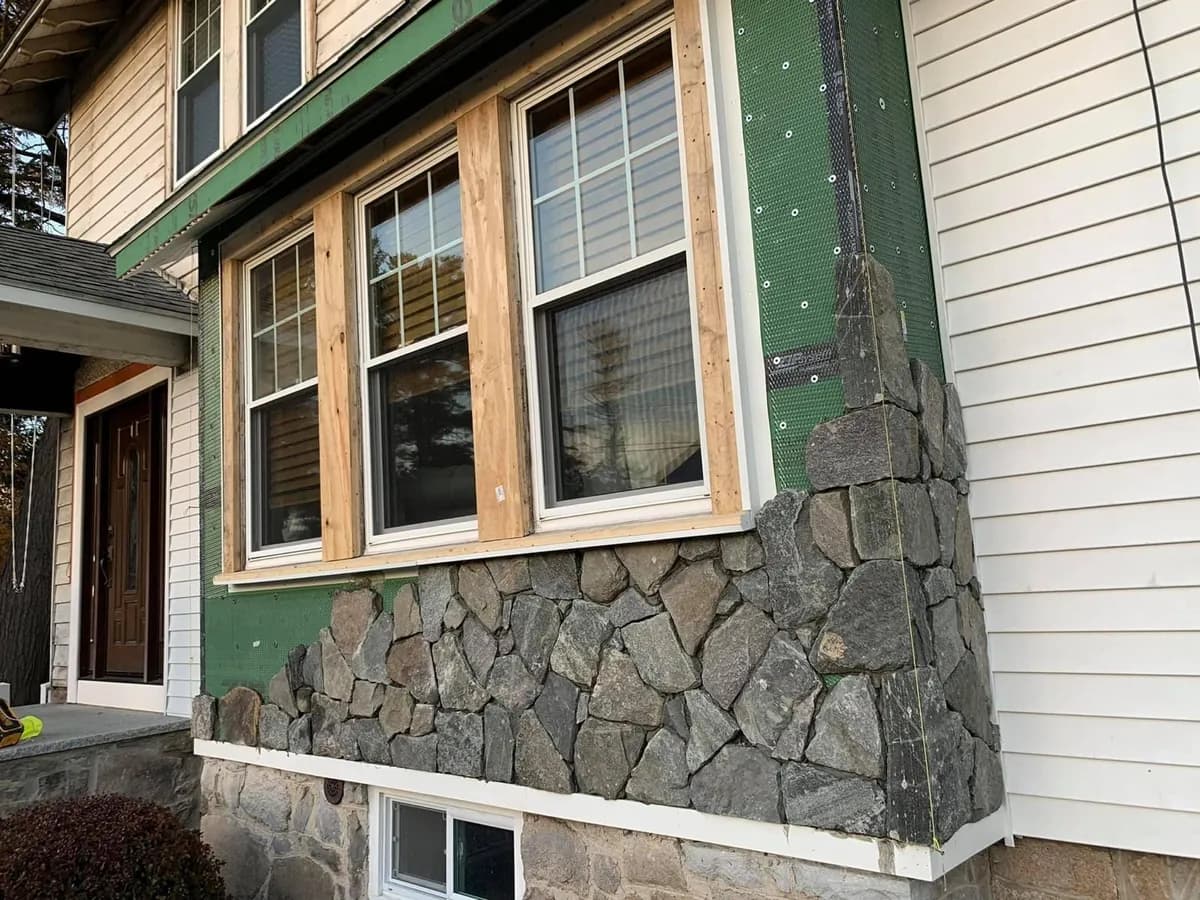
Outside, Wellesley owners invest in the approach to the house: stone walls, natural stone veneer on entries and foundations, new porches and decks. These pieces age well and suit the town, but stone with mortar should be built in mild weather so it cures properly.
For postwar houses, a second story or rear addition often gets an owner the space they need without moving. Plan it with Large House Review in mind from the first sketch.
Timing and budget
Roofing, siding, decks and stone work go best from late spring through fall. Interior remodels run year round. If your project needs Planning Board review or historic review, start design in late fall or winter so approvals are in hand when exterior season opens.
Costs in Wellesley sit at the higher end for Massachusetts. Published ranges vary widely, but many midrange kitchen remodels around Greater Boston run well into five figures, bathroom remodels commonly reach the tens of thousands, and additions are typically priced by the square foot and are the biggest line item. Use published numbers only as a starting point. Hold a contingency of around 10 percent for newer homes and 15 to 20 percent for prewar houses, and compare at least two or three written estimates for the same scope.
Choosing who builds it
Ask each contractor who will be on site day to day, how changes are documented and how the site is protected and cleaned. In Massachusetts you can look up Home Improvement Contractor registration and Construction Supervisor Licenses on mass.gov, and most residential home improvement work on owner-occupied homes requires a written contract.
NC Construction is a general contractor based in Woburn that works in Wellesley. Nathan, the owner, walks the house, writes the estimate and is on the job, and we explain the permit process and help handle it. If you are weighing a remodel or an addition, request a free written estimate.
Frequently asked questions
- What is Large House Review in Wellesley?
- It is a Planning Board review required when a new house or addition pushes total living area plus garage space over the threshold for its zoning district. Approval is needed before a building permit is issued.
- Does every Wellesley addition need Large House Review?
- No. Only projects that go over the TLAG threshold for their district. Many additions stay under it. Check the current thresholds with the Planning Department early in design.
- Is there a local historic district in Wellesley?
- Yes. The Cottage Street Historic District near Wellesley Square, plus several single-building districts. Visible exterior changes there go to the Historic District Commission.
- When should I start planning a Wellesley addition?
- Start design in late fall or winter, especially if Large House Review or historic review applies, so exterior work can begin in spring.
- How much contingency should I plan for a prewar Wellesley home?
- Many owners hold back 15 to 20 percent for houses built before World War II, because old wiring, drains and altered framing are common. Newer homes often need around 10 percent.
Found this helpful? Make us a preferred source on Google.
Free estimate
Want real numbers for your project?
Get a free, written estimate based on your home, not a phone guess.