
Home Renovation in Watertown, MA: A Practical Planning Guide
· By Nathan Cunha
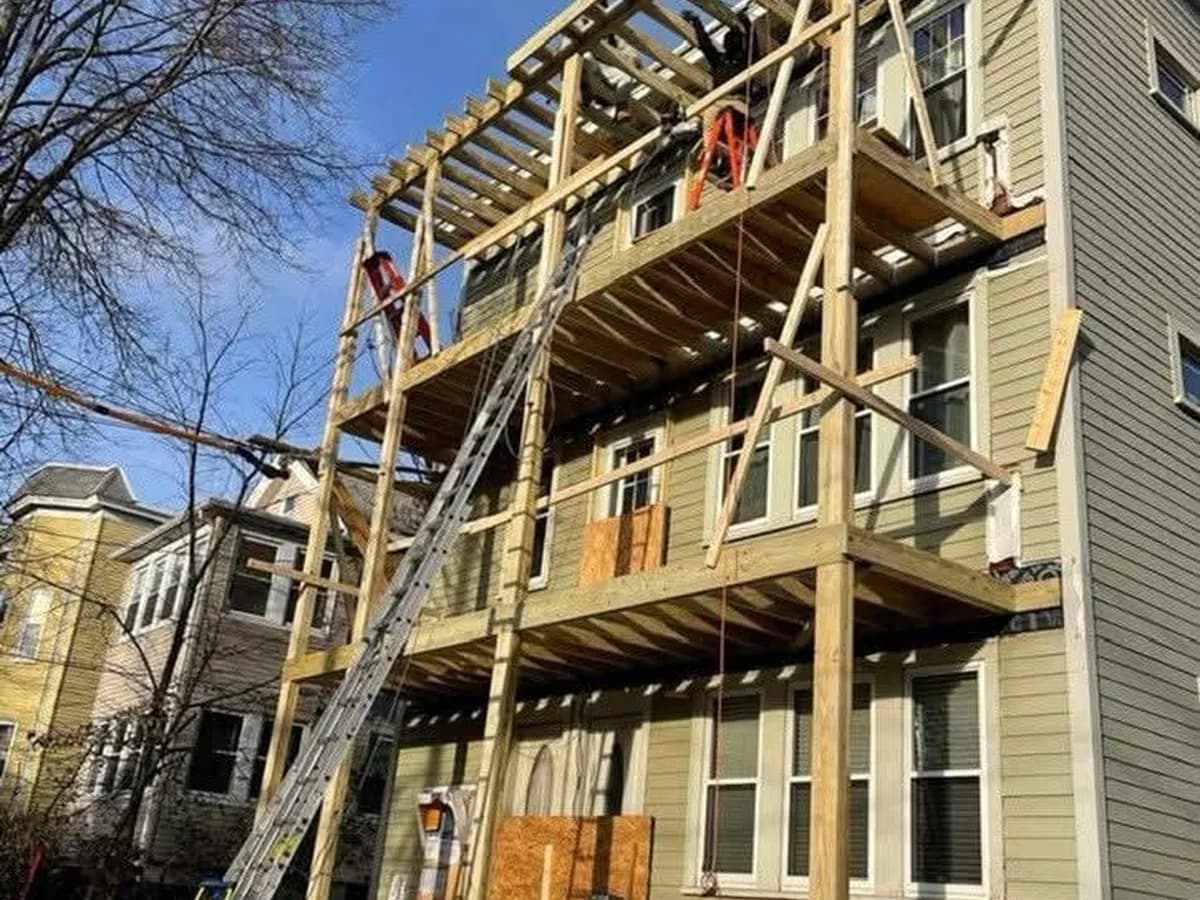
Renovating in Watertown, MA usually means working on an older house with more than one household under the roof. That changes the plan: you are not just choosing tile, you are coordinating shutoffs, shared stairs, parking and a schedule that works for everyone in the building.
This guide walks through what Watertown homeowners should think about before calling for estimates, from the condition of rear porches to the city rules that can affect a bigger project.
Start with the building, not the room
A large share of Watertown's housing is two-family homes, especially in Coolidge Square, East Watertown and the streets around Watertown Square. Many of them were built in the late 1800s and early 1900s, when trolley lines reached out from Boston and neighborhoods filled in along Mount Auburn Street and Main Street.
In a two-family, systems are often shared or tangled. One water service, a shared drain stack, a common basement and stairs that serve both units are all typical. Before you plan a new bathroom upstairs, find out where the drains run and whether the electrical service can handle what you want to add.
If you own a single-family in Bemis, the West End or near Perkins School, the questions are closer to any older suburb: layout, how much the house has been altered over time and what is behind the walls.
Check the porches before anything else
Rear porches are one of the most important things to look at in an older Watertown house. Stacked porches on two-families often serve as a second way out of the upper unit, and they take a hard beating from snow, ice and rain.
Warning signs include soft or spongy decking, posts that have rotted at the base, ledger boards pulling away from the house, loose railings and stair treads that flex. If you see any of these, have the porch looked at before you spend money on interior finishes. A porch rebuild normally needs a building permit, since it involves framing and footings.
Front porches and steps deserve the same attention. Wood that has been painted over many times can hide rot underneath.
What older Watertown walls tend to hide
Houses from this era usually have plaster and lath walls, wood siding that may be covered by later vinyl or aluminum, and electrical and plumbing that have been changed by several owners over the years. Old wiring, undersized service panels and galvanized water lines are common findings in kitchen and bath remodels.
Any home built before 1978 is likely to have lead paint somewhere, so work that disturbs painted surfaces has to follow lead-safe practices. That matters even more in a rental unit. Older floor tile, pipe insulation and some siding products may contain asbestos and should be tested before demolition.
It is also common to find past repairs that were not done to code: a joist cut for a drain, a missing header over a widened doorway or a bathroom fan venting into the attic. None of this is unusual, but it is why a contingency belongs in the budget.
City rules that can affect your project
Watertown has one local historic district, the Mt. Auburn Street Historic District, which covers properties along Mount Auburn Street from Summer Street to Lincoln Street. Work on structures in that district is reviewed by the Historic District Commission.
Citywide, the Historical Commission runs a demolition delay ordinance for buildings 50 years old or more. If a building is found to be significant, demolition can be delayed for up to 24 months. That can come into play on large rebuilds, not only teardowns, so check before you plan to remove a big part of a house.
Watertown adopted the Massachusetts Specialized Energy Code early, and it has been in effect since 2023. It mostly affects new construction and major projects, so a gut renovation or large addition may face stricter energy requirements than a typical remodel. For everyday projects, structural work, roofing, porches and most decks normally need a building permit, with separate plumbing and electrical permits.
If you are thinking about adding a unit in a basement or attic, ask about zoning and code requirements early. Ceiling height, egress, fire separation and moisture all come into play, and approval comes from the city.
Budgeting for a Watertown renovation
Costs in Watertown follow the rest of the Boston area, which sits at the higher end for Massachusetts. For rough planning, many midrange kitchen remodels in Greater Boston typically land well into five figures, and full bathroom remodels commonly run in the tens of thousands. Porch rebuilds vary widely with height, size and how much of the structure has to be replaced. Use any published figure as a starting point, not a quote.
For older houses, many homeowners hold back a contingency of around 15 to 20 percent of the project cost to cover what turns up once walls and floors are open. If you are renovating a rental unit, also plan for any lost rent while the unit is empty.
Ask for a written estimate that lists scope and materials clearly, so you can compare bids on the same terms.
Timing, parking and living through the work
Porches, roofs, siding and decks go best from late spring through fall. Interior remodels can run all year, so winter is a good time for kitchens, baths and floors.
Many Watertown streets are tight, and on-street parking can be limited. Plan where the dumpster and work vehicles will go, and check whether any permit is needed to place a dumpster on the street.
If the other unit is occupied, agree on work hours, how shutoffs will be announced and how shared stairs and halls will be kept clear and clean. A short written plan shared with everyone in the building avoids most problems.
Getting estimates and getting started
Get two or three written estimates for the same scope. Ask who will be on site each day, how changes are approved and how the job site is protected and cleaned.
NC Construction is a general contractor based in Woburn that takes on projects throughout Watertown. Nathan, the owner, walks the property, writes the estimate and is on the job while the work is happening, so you have one point of contact. We explain the permit process and help handle it. If you are planning a renovation or porch rebuild in Watertown, request a free written estimate.
Frequently asked questions
- Do I need a permit to rebuild a rear porch in Watertown, MA?
- Porch rebuilds normally need a building permit because they involve framing and footings. Check with the city for your specific project before work begins.
- Is there a historic district in Watertown?
- Yes. The Mt. Auburn Street Historic District covers properties along Mount Auburn Street from Summer Street to Lincoln Street, and the Historic District Commission reviews work there.
- What is the demolition delay ordinance in Watertown?
- It applies to buildings 50 years old or older. If the Historical Commission finds a building significant, demolition can be delayed for up to 24 months.
- Does the Specialized Energy Code apply to my Watertown remodel?
- It mainly affects new construction and major projects. A typical kitchen or bath remodel is usually not affected much, but a large addition or gut renovation can be.
- How much contingency should I plan for an older Watertown home?
- Many owners of older homes set aside around 15 to 20 percent of the project cost, since rot, old wiring and past repairs are common once walls are open.
Found this helpful? Make us a preferred source on Google.
Free estimate
Want real numbers for your project?
Get a free, written estimate based on your home, not a phone guess.