
Renovating a Home in Waltham, MA: What to Plan Before You Start
· By Nathan Cunha
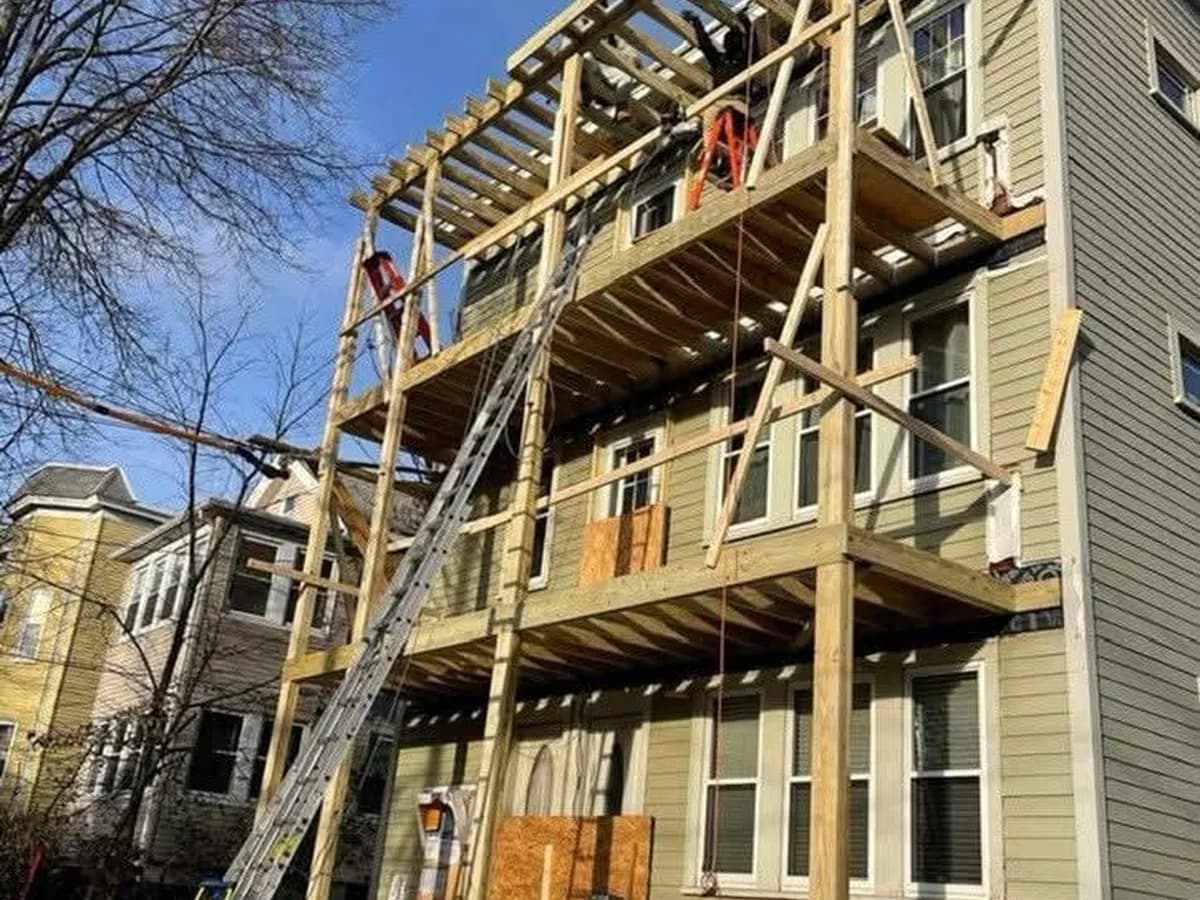
A renovation in Waltham, MA starts with two questions: how old is the house, and how many households live in it? Waltham has everything from 19th century worker housing near the Charles River to postwar ranches and capes, plus a large number of owner-occupied two-families. Each type changes the scope, the rules that apply and the way the job has to be scheduled.
This guide is for homeowners who are still in the planning stage. It covers what to look at first, what usually turns up once work begins, which rules matter in Waltham and how to set a budget you can actually live with.
Step one: know what kind of house you own
Waltham grew in waves. The mills and the Waltham Watch Company drew workers in the 1800s, and dense housing went up on the South Side and around Moody Street. The Highlands developed in the second half of that century. Then came the big postwar boom: a large share of the city's homes date from the 1940s through the 1960s, especially in neighborhoods like Warrendale, the Lanes and parts of Lakeview.
Look up your year built in the city assessor records and gather anything you know about past work: old permits, a previous owner's addition, a finished basement. A house that has been renovated three times over a century will have more surprises than one that has barely been touched.
Then write down your goals in plain terms. "More light in the kitchen," "a second full bath" or "rent the upstairs unit again" are more useful to a contractor than a list of finishes, because they tell us what the plan actually has to solve.
Planning a renovation in a two-family
Two-families make up a big part of the older housing in Waltham, and renovating one is different from renovating a single-family home. The units share a roof, a foundation, often a basement and sometimes plumbing stacks, so work in one unit can affect the other.
If a tenant lives in the other unit, plan for it. Tell them when noisy work, water shutoffs or power interruptions are coming, and keep shared entries and stairs clear and safe. Ask your contractor how the work will be sequenced so the occupied unit stays livable.
Many owners use a vacancy to redo a unit top to bottom while it is empty. That is often the most efficient time to replace a kitchen, a bathroom and the floors together, and to fix problems that are hard to reach with someone living there.
Also think about the shared exterior. Roofs, siding and rear porches serve both units. If one is near the end of its life, doing it during the same project can save on setup costs and disruption compared with scheduling it separately later.
Lead paint and older Waltham homes
Many Waltham houses were built before 1978, which means lead paint is likely on original trim, windows, doors and porches. Federal rules require contractors who disturb paint in pre-1978 homes to follow lead-safe work practices, such as containment, careful cleanup and limits on dry sanding.
Massachusetts also has its own Lead Law. If a child under six lives in a pre-1978 home, including a rental unit, the owner is responsible for addressing lead hazards. That matters for two-family owners in particular. If you plan to rent a unit to a family with young children, it is worth learning what the law requires before you finalize the renovation scope, since some of the work can be done at the same time.
What usually turns up once work begins
In 19th and early 20th century houses, expect plaster walls, framing that has been cut and patched by past plumbers and electricians, uneven floors and porches whose framing has rotted under newer decking. Old wiring, sometimes still in use, is not unusual.
In postwar ranches and capes, the common finds are galvanized water lines, small electrical panels that cannot support a modern kitchen, original windows and bathroom tile set in a thick mortar bed. Some materials from that period, like certain floor tiles and pipe insulation, may contain asbestos and should be tested before anyone disturbs them.
None of this is a reason to avoid renovating. It is a reason to hold money back and to work with someone who stops and shows you what was found before making changes.
Permits and city review in Waltham
Structural changes, additions, roofing, porches and most decks normally need a building permit from the City of Waltham, and plumbing and electrical work need their own permits. A purely cosmetic job, like painting or replacing a vanity in the same spot, may need little or nothing. When in doubt, ask the building department before you start.
If your plan includes tearing down a building or a large part of one, check with the Waltham Historical Commission first. Under the city's delayed demolition ordinance, a building found to be significant can be held up for review, sometimes for as long as a year, which can upend a tight schedule.
Energy code rules in Massachusetts are set at the state level, with some cities and towns opting into stricter versions. For a large addition or a gut renovation, ask early which version applies in Waltham at the time you file, since it can affect insulation and heating choices.
Timing your project
Plan exterior work for late spring through fall. Roofing, siding, porch rebuilds and decks all go better when it is dry and above freezing. Interior work, including kitchens, baths, floors and basement finishing, can run through the winter.
A useful pattern is to design and price in the fall, file permits over the winter and start exterior work as soon as the weather opens. If you own a two-family, try to line up interior work with the end of a lease so the unit is empty.
Setting a realistic budget
Costs in the Waltham area follow Greater Boston prices, which are above the national average. Rather than rely on a single published number, start from your scope: the size of the rooms, whether walls or plumbing move, the age of the house and the finishes you choose. Then get written estimates that list the same scope so you can compare them.
Hold back a contingency. Around 10 percent is common for newer homes, and many owners of older houses set aside 15 to 20 percent. Porch and roof work on older two-families often reveals rotted framing that nobody could see from the outside, so that buffer tends to get used.
Working with NC Construction in Waltham
NC Construction is a general contractor based in Woburn, a short drive up Route 128 from Waltham. Nathan, the owner, does the walkthrough, writes the estimate and is on the job while the work happens, so there is one person to talk to from start to finish. We explain the permit process, help handle it and plan around tenants and tight parking when needed.
If you are planning a kitchen, bath, porch, roof or a full unit renovation in Waltham, request a free written estimate and we will walk the house with you.
Frequently asked questions
- Can I renovate one unit of my Waltham two-family while the other is rented?
- Yes, with planning. Shared systems and the shared exterior mean the tenant will notice some of the work, so give notice about noise, water and power shutoffs and keep shared stairs and entries safe and clear.
- Does the Massachusetts Lead Law apply to my renovation?
- It applies to homes built before 1978 where a child under six lives, including rental units. If that describes your house or a unit you rent out, learn the requirements before you lock in the renovation scope.
- Do I need a permit to rebuild a rear porch in Waltham?
- Usually yes. Porches are structural and normally need a building permit from the City of Waltham, with inspections along the way.
- What is the delayed demolition ordinance in Waltham?
- It lets the Waltham Historical Commission review the demolition of buildings it considers significant and, if needed, delay demolition to look for alternatives. It mainly matters if you plan to tear down all or a large part of an older building.
- How much should I set aside for surprises?
- About 10 percent is common for newer homes. For older Waltham houses and two-families, many owners plan 15 to 20 percent, because rot, old wiring and altered framing often show up once walls and porches are opened.
Found this helpful? Make us a preferred source on Google.
Free estimate
Want real numbers for your project?
Get a free, written estimate based on your home, not a phone guess.