
Renovating a Home in Boston, MA: Permits, Triple-Deckers and Planning
· By Nathan Cunha
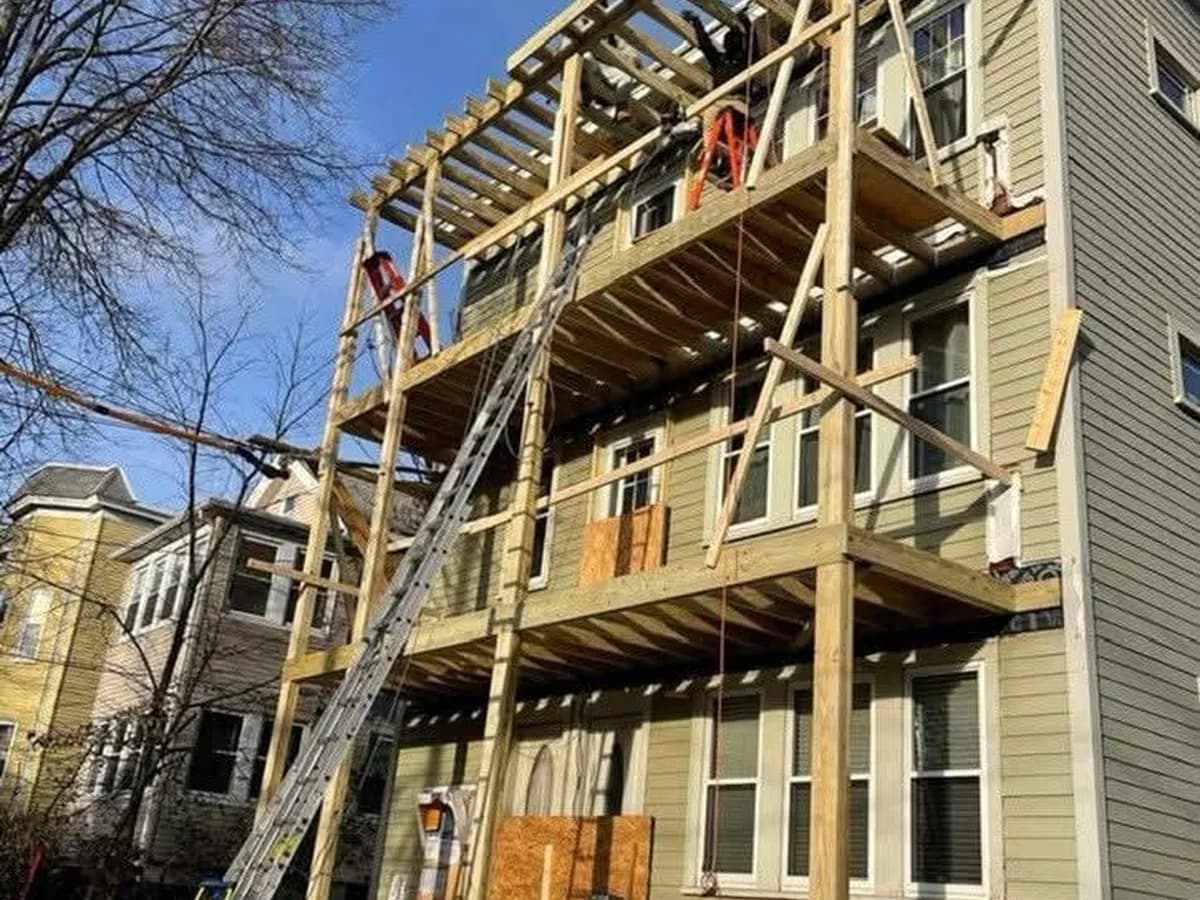
Renovating a home in Boston, MA means working through a city permit system, older buildings and dense streets all at once. A kitchen remodel in a West Roxbury cape, a porch rebuild on a Dorchester triple-decker and a bathroom in a Charlestown row house each follow a different path, even though they are all in the same city.
This guide explains how the Boston process works for homeowners: which permit you are likely to need, what changes when you own one unit in a multifamily building, when the Landmarks Commission gets involved, and how to plan timing and budget around older Boston housing.
Know what kind of building you own
Boston housing falls into a few broad types, and each one shapes a renovation. Between about 1880 and 1930, an estimated 15,000 triple-deckers were built in Boston and nearby cities, many in Dorchester, South Boston, Roxbury and Jamaica Plain. Today a lot of them are condos, with one owner per floor. Charlestown and parts of South Boston have attached row houses that share walls with neighbors. West Roxbury, Roslindale and parts of Brighton have more detached single-family homes, from Victorians to postwar capes and ranches.
If you own a whole one or two-family house, you control the project. If you own one unit in a building with three or more units, you share the structure, the roof, the porches and often the plumbing stacks with other owners, and the condo association has a say. Row house owners share party walls, so work on that side of the house affects the neighbor too.
Short-form or long-form: how Boston ISD permits work
Boston permits run through the Inspectional Services Department (ISD), with applications filed through the city online portal. For building work there are two main types. A short-form permit covers minor alterations that do not change the structure or use of the building. A long-form permit covers major alterations and renovations that change the structure or the use. Plumbing, gas and electrical work need their own permits.
The difference matters for your schedule. Long-form permits involve more documentation, often drawings, and take longer to review. Removing a bearing wall, building an addition, adding a unit or rebuilding a structural porch generally points toward a long-form permit. Swapping cabinets in the same kitchen layout usually does not. If you are not sure, ISD can tell you which one applies.
Ownership type matters too. According to the city, owners doing their own work in an owner-occupied one or two-family home can apply themselves, but if you own a unit in a building with three or more dwellings, such as one floor of a triple-decker, you must hire a contractor to do the permitted work.
Bigger projects can also run into zoning. Additions, extra living space in an attic or basement, or a change in the number of units may not fit the zoning rules for your lot and could need relief from the Zoning Board of Appeal, which adds months. Find out early whether your plan is allowed as of right.
Landmarks districts and Article 85 demolition delay
The Boston Landmarks Commission oversees historic and architectural conservation districts across the city, including the Aberdeen district in Brighton, the Mission Hill Triangle, the Highland Park district in Roxbury, the South End and Beacon Hill. Inside a district, exterior changes generally need design review before work starts. The Commission publishes a map of landmarks and districts that you can check by address.
Separately, Article 85 of the zoning code applies citywide to buildings at least 50 years old. If your project involves demolishing a building, or a large part of one, the Landmarks Commission may review it and can impose a demolition delay of up to 90 days. Most interior remodels never touch Article 85, but it is worth knowing about before you plan a major teardown.
The triple-decker rear porch
If you own a triple-decker, the rear porches deserve attention before almost anything else. Stacked wood porches take rain, snow and freeze-thaw for decades. Posts rot at the base, ledger connections to the house loosen and stairs and railings wear out. Because the porches serve every unit, a repair usually involves the whole association, and the cost is normally shared under the condo documents.
A full porch rebuild is structural work and needs a permit. Plan it for the warmer months, think about how each unit will get in and out during construction and make sure the new railings and stairs meet current code.
What Boston walls tend to hide
Many Boston homes are roughly a century old or older. Expect plaster and lath, balloon framing, joists notched for old plumbing, floors that have settled and wiring from several eras, sometimes including knob-and-tube. Older bathrooms often have tile set in a thick mortar bed over cast iron drains.
Any home built before 1978 likely has lead paint, and work that disturbs it must follow lead-safe practices. Some older tile, plaster and pipe insulation can contain asbestos and should be tested before demolition. Homes near the water in South Boston, Dorchester and Charlestown also see wind-driven rain that finds its way behind siding and trim, so exterior work often uncovers rot that was not visible from outside.
The energy code, timing and street logistics
Boston opted into the Massachusetts Specialized Opt-in Energy Code starting January 1, 2024. It mainly affects new construction and major renovations, so ask how it applies if you plan an addition, a new unit or a gut renovation.
Exterior jobs like porches, roofs, siding and decks run best from late spring through fall. Interior work runs year round. Large projects that need a long-form permit or zoning relief should start the design and paperwork in the fall or winter so construction can begin when the weather opens.
City streets add their own planning. Placing a dumpster or container on a public street generally needs a permit from the city, resident parking rules limit where trucks can sit and neighbors are close. Settle these details with your contractor before day one.
Budgeting for a Boston renovation
Boston labor and material costs are among the highest in Massachusetts. Published ranges vary widely, but for rough planning, many midrange kitchen remodels in the area typically land well into five figures and full bathrooms commonly run in the tens of thousands. Porch rebuilds, structural work and anything needing a long-form permit add design and permit costs on top. Use any published figure as a starting point only.
Hold a contingency: around 10 percent for newer homes and closer to 15 to 20 percent for older Boston houses, where rot, old wiring and past alterations are common. In a condo, also check how the association splits the cost of shared elements like porches, roofs and plumbing stacks.
Where NC Construction fits in
NC Construction is a general contractor based in Woburn that takes on residential projects in Boston neighborhoods, including Dorchester, West Roxbury, Roslindale, Jamaica Plain, Charlestown, South Boston and Brighton. We rebuild porches and decks, remodel kitchens and baths, set tile and mud-set shower pans, install floors, siding and roofing, and do finish carpentry.
Nathan, the owner, does the walkthrough, writes the estimate and is on the job while work is underway. We explain the ISD permit process and help handle it. Request a free estimate when you are ready to plan.
Frequently asked questions
- What is the difference between a short-form and long-form permit in Boston?
- A short-form permit covers minor alterations that do not change the structure or use of a building. A long-form permit covers major alterations that change the structure or use, such as additions or removing bearing walls, and takes more paperwork.
- Can I pull my own permit for my triple-decker condo unit?
- Not for permitted work in a building with three or more units. The City of Boston requires a contractor to do that work. Owners of owner-occupied one or two-family homes can apply for their own permits.
- Does Article 85 affect my renovation?
- Only if the project involves demolishing a building, or a large part of one, that is at least 50 years old. The Landmarks Commission can then review it and impose a delay of up to 90 days. Most interior remodels are not affected.
- How do I know if my house is in a Boston historic district?
- The Boston Landmarks Commission publishes a map of landmarks and historic and architectural conservation districts. If your home is inside one, exterior changes generally need design review first.
- When should I rebuild a triple-decker rear porch?
- Plan the design and permit in the colder months and build from late spring through fall. In a condo building, get the association on board early, since porches are usually shared elements.
Found this helpful? Make us a preferred source on Google.
Free estimate
Want real numbers for your project?
Get a free, written estimate based on your home, not a phone guess.